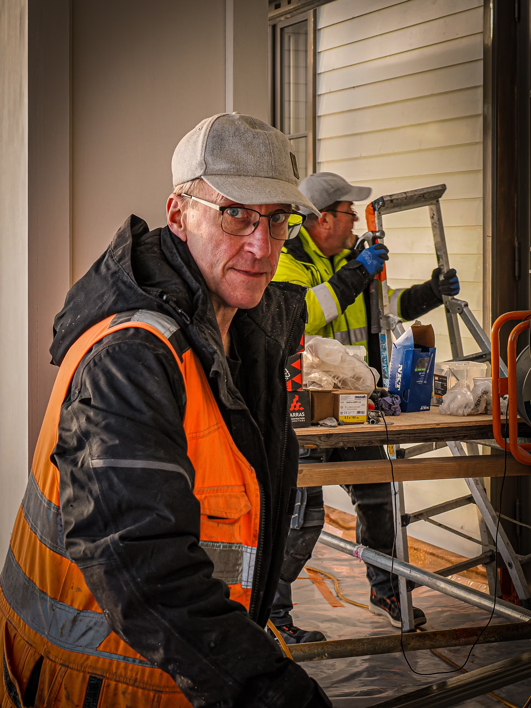
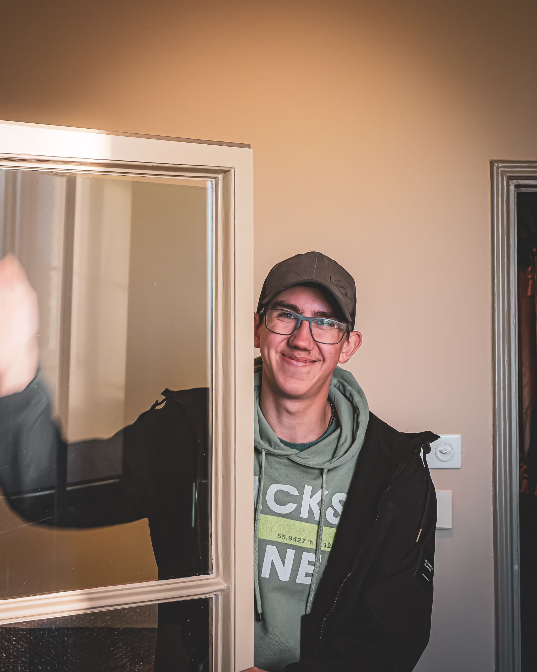
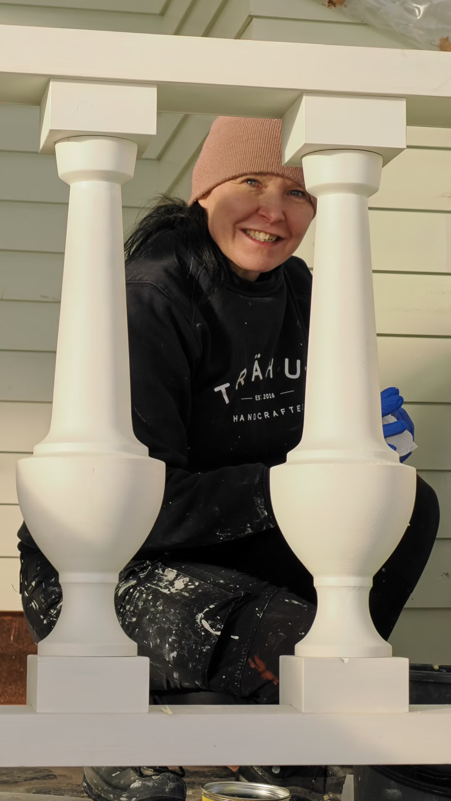
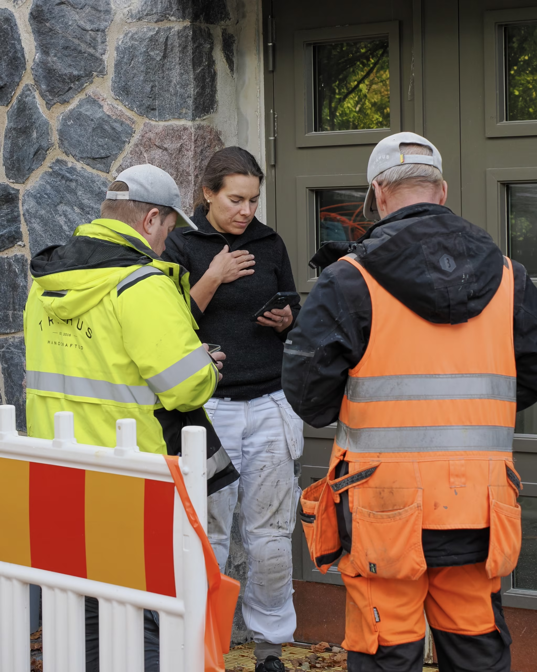
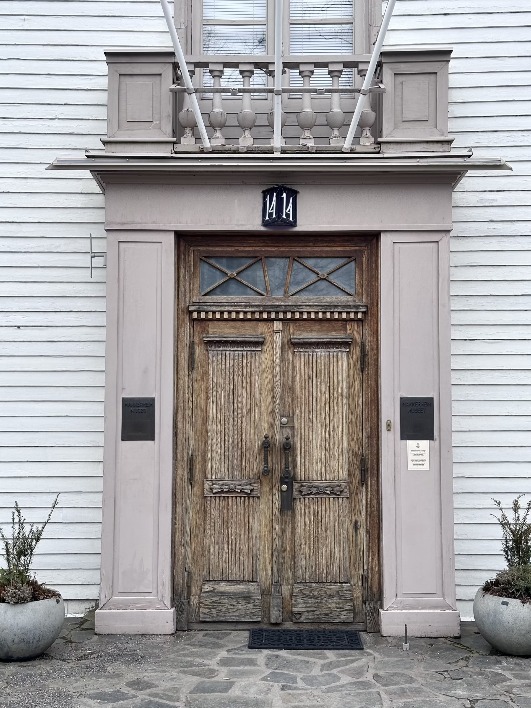
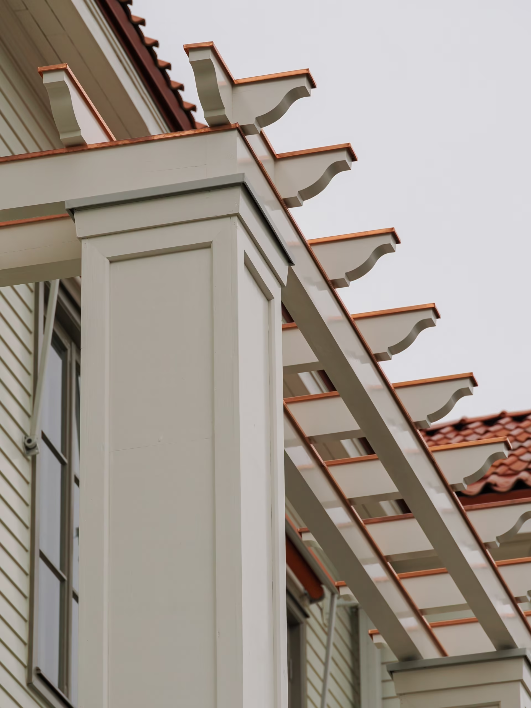
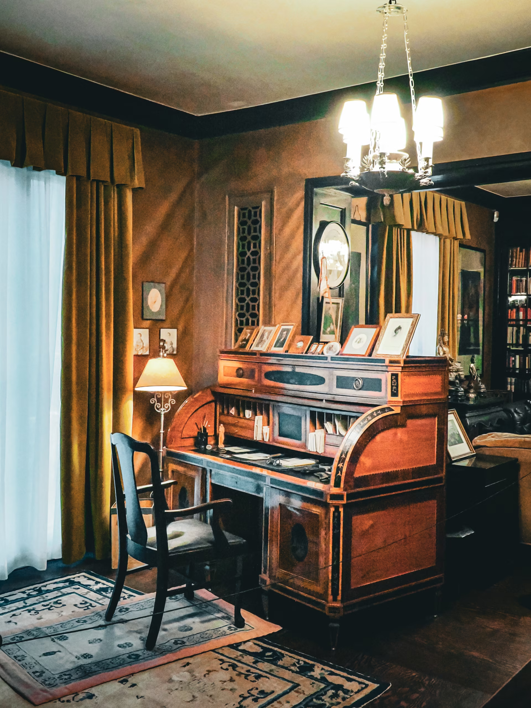
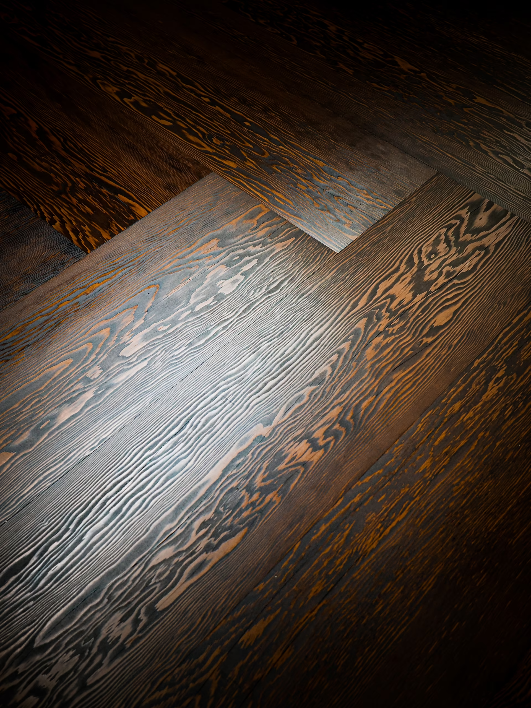
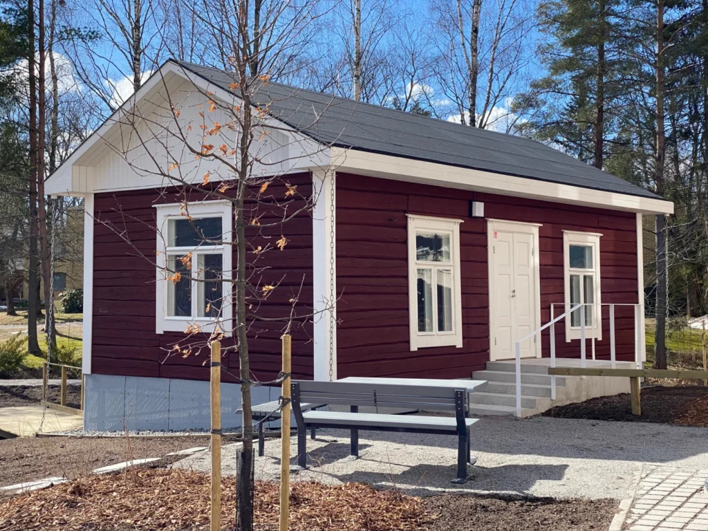
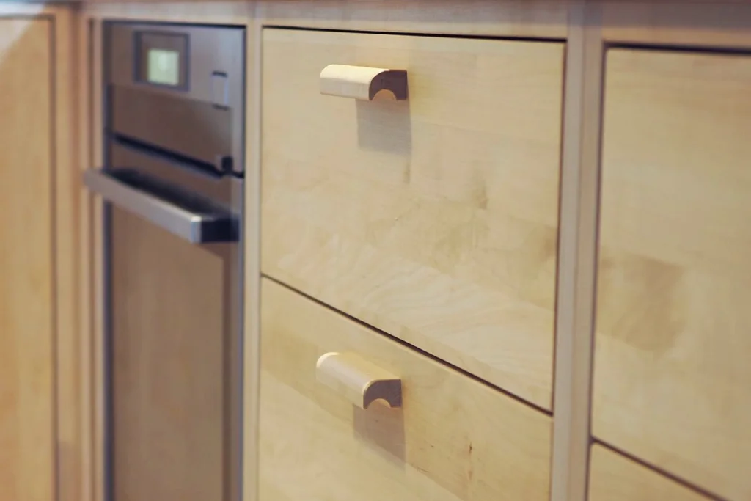
We arrived at the project in May 2024 and left the site as the last team in November 2025. What has stayed with us above all is the fantastic collaboration between all the parties involved – and that our approach to quality and working methods aligned well with the client’s expectations.
This challenging project motivated our entire team to give their best and to grow as professionals from start to finish. The project would not have been possible without a solution-oriented mindset and smooth cooperation between all parties.
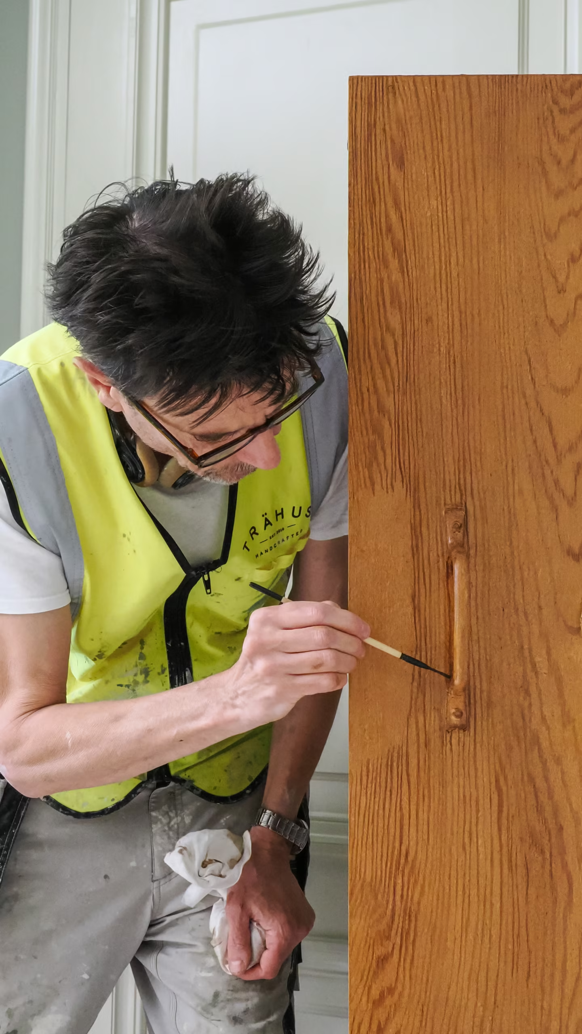
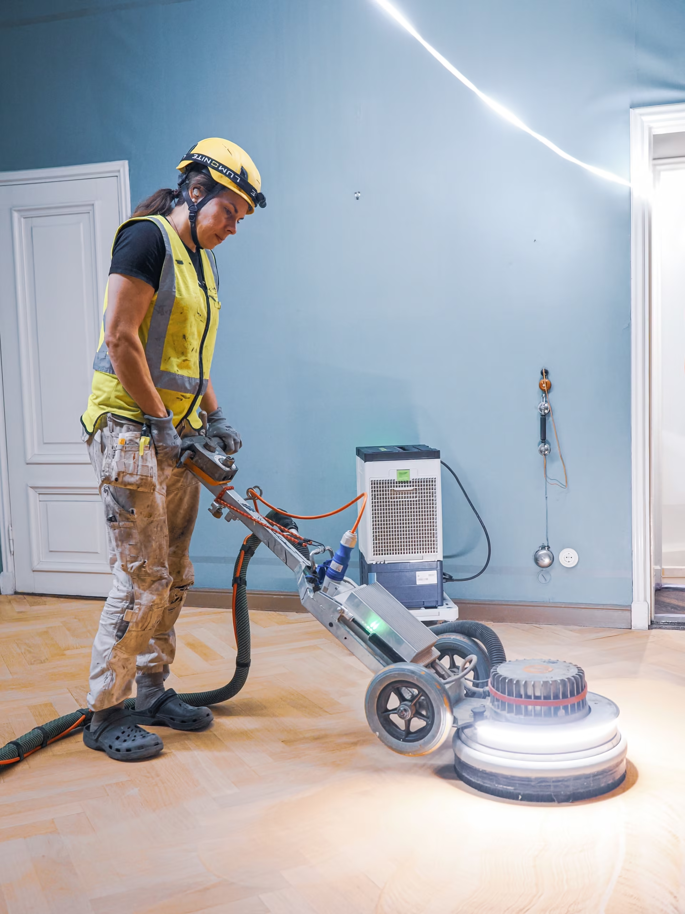
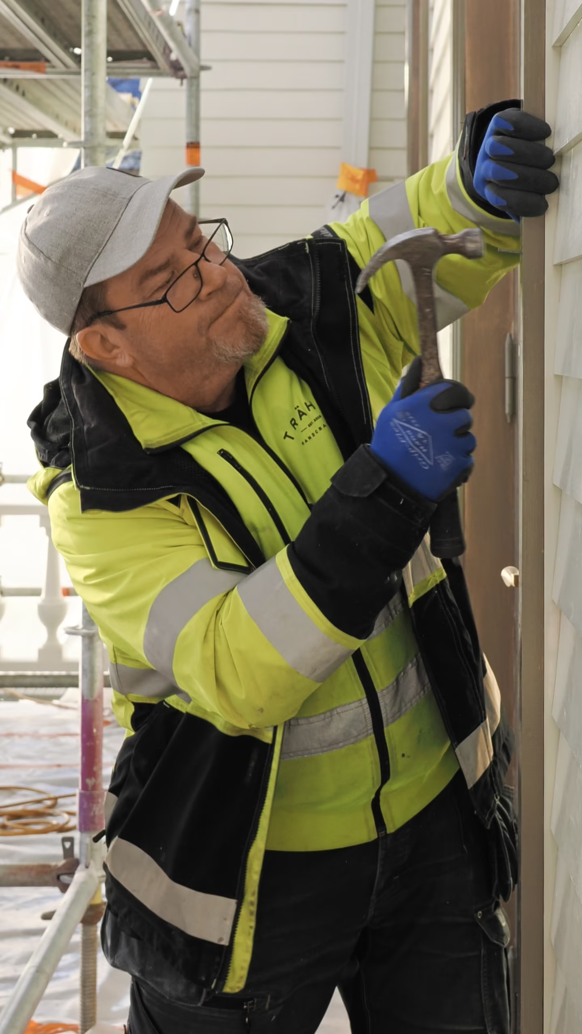
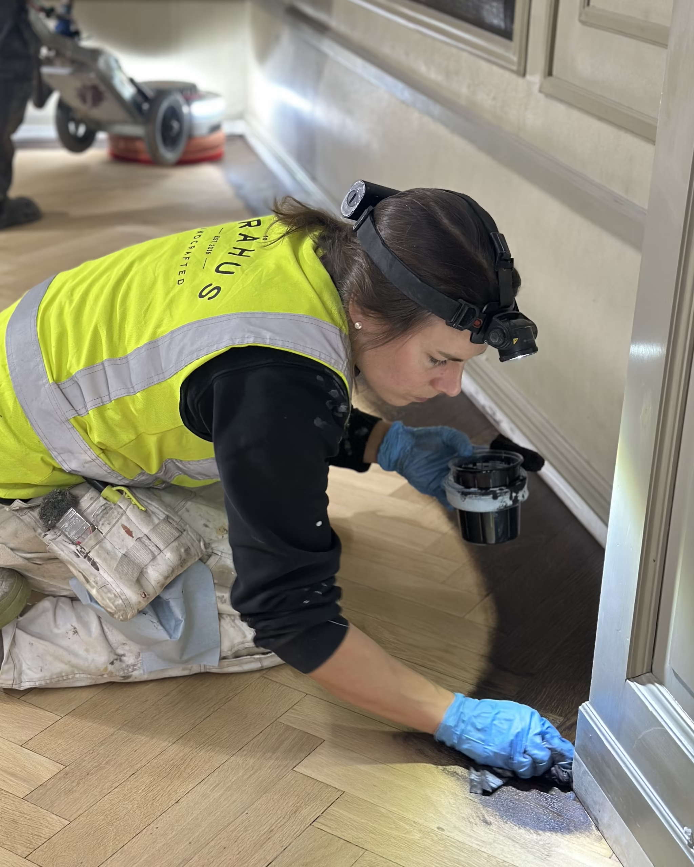
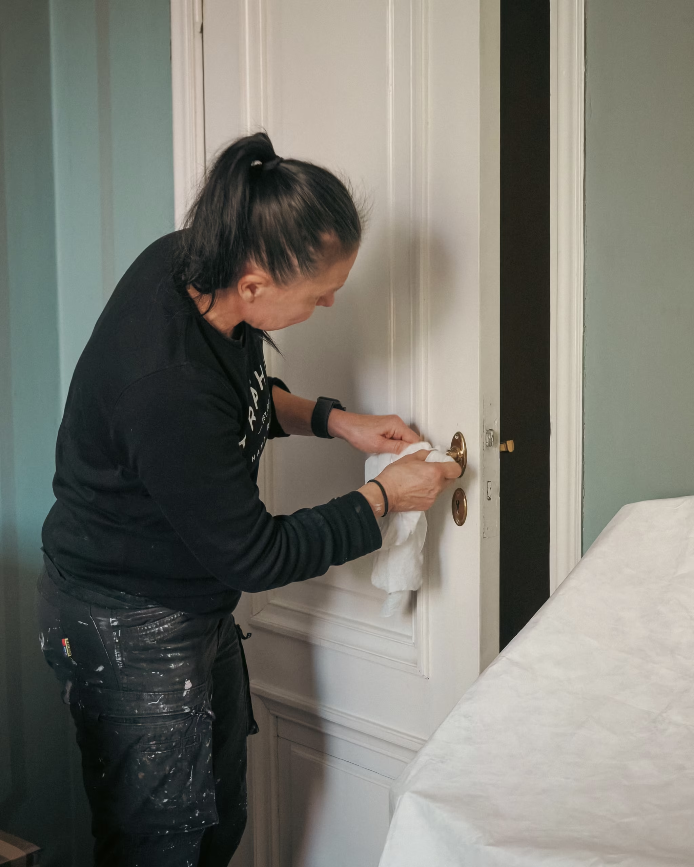
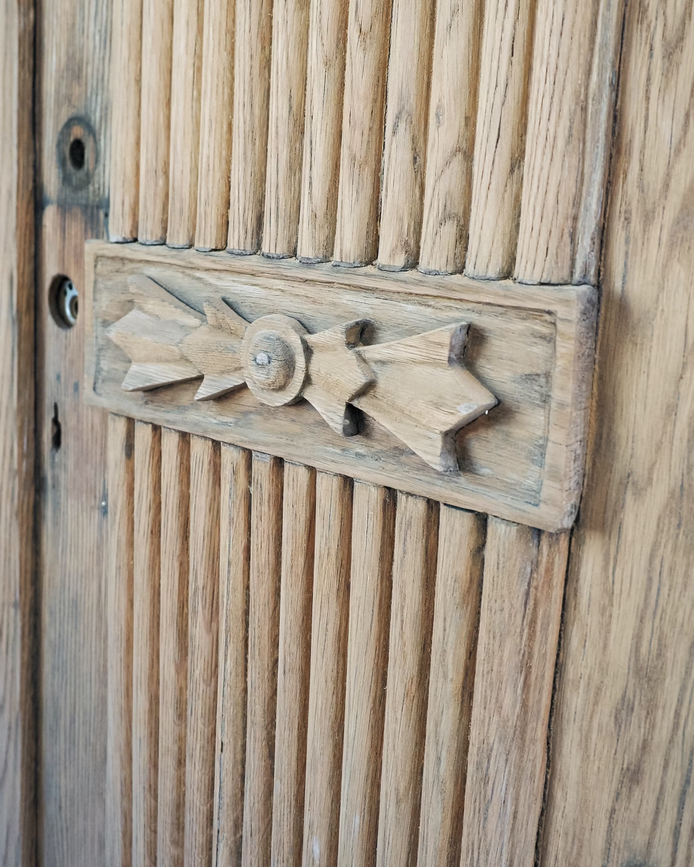
Although our goal was that the result of our work should not be visible but rather felt … the photos may nevertheless reveal that some of it shows after all.
The project was a fantastic opportunity for us to apply our broad expertise in restoration, carpentry and project management.
The facade and timber frame
The majority of the restoration work was carried out on the facade and the timber frame.
During the course of the work, we discovered significant amounts of structural damage in the timber frame and the load-bearing structures. Most of the damage was caused by construction solutions from the 1920s renovations. For example, the granite plinth turned out to be partly a false plinth, where the space between the granite stone and the bottom logs had been filled with concrete. Over a hundred years, this had caused extensive damage.
Rainwater had also been channelled through the eaves to downpipes on the north and south gables of the building. Over time, leaks had caused rot damage to the upper logs and to the floor joist beams at the bay windows.
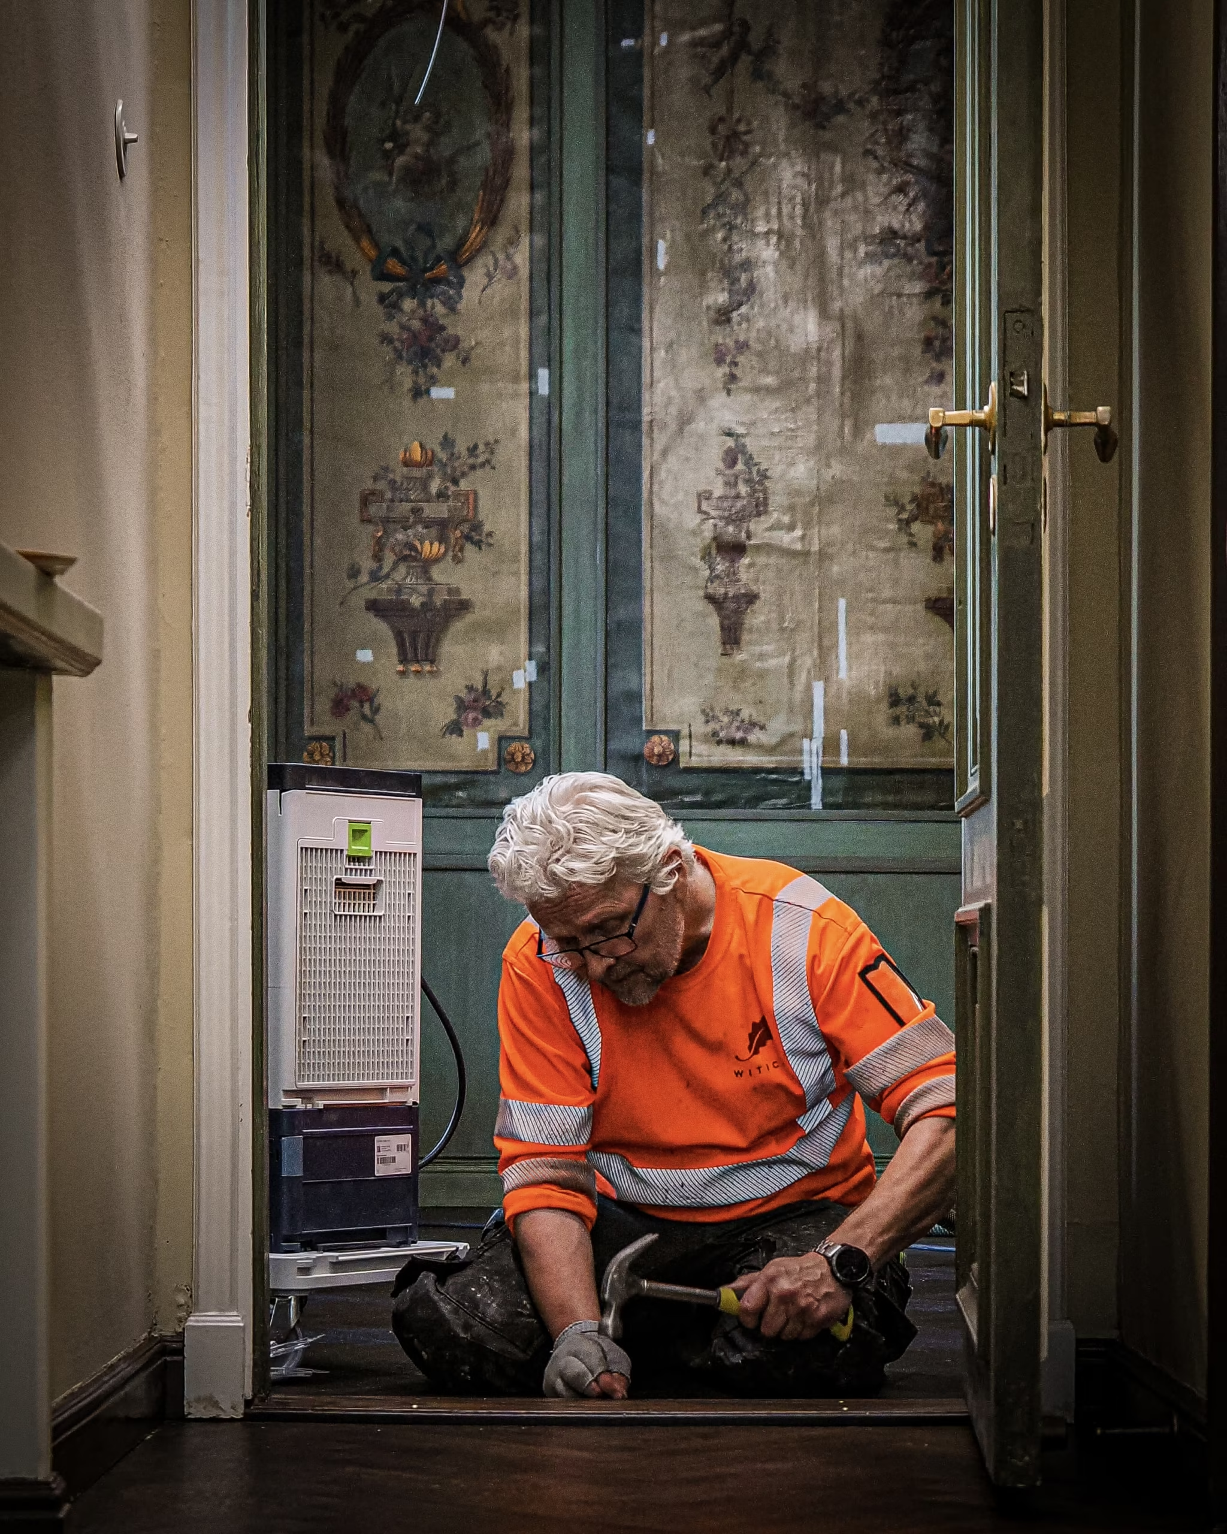
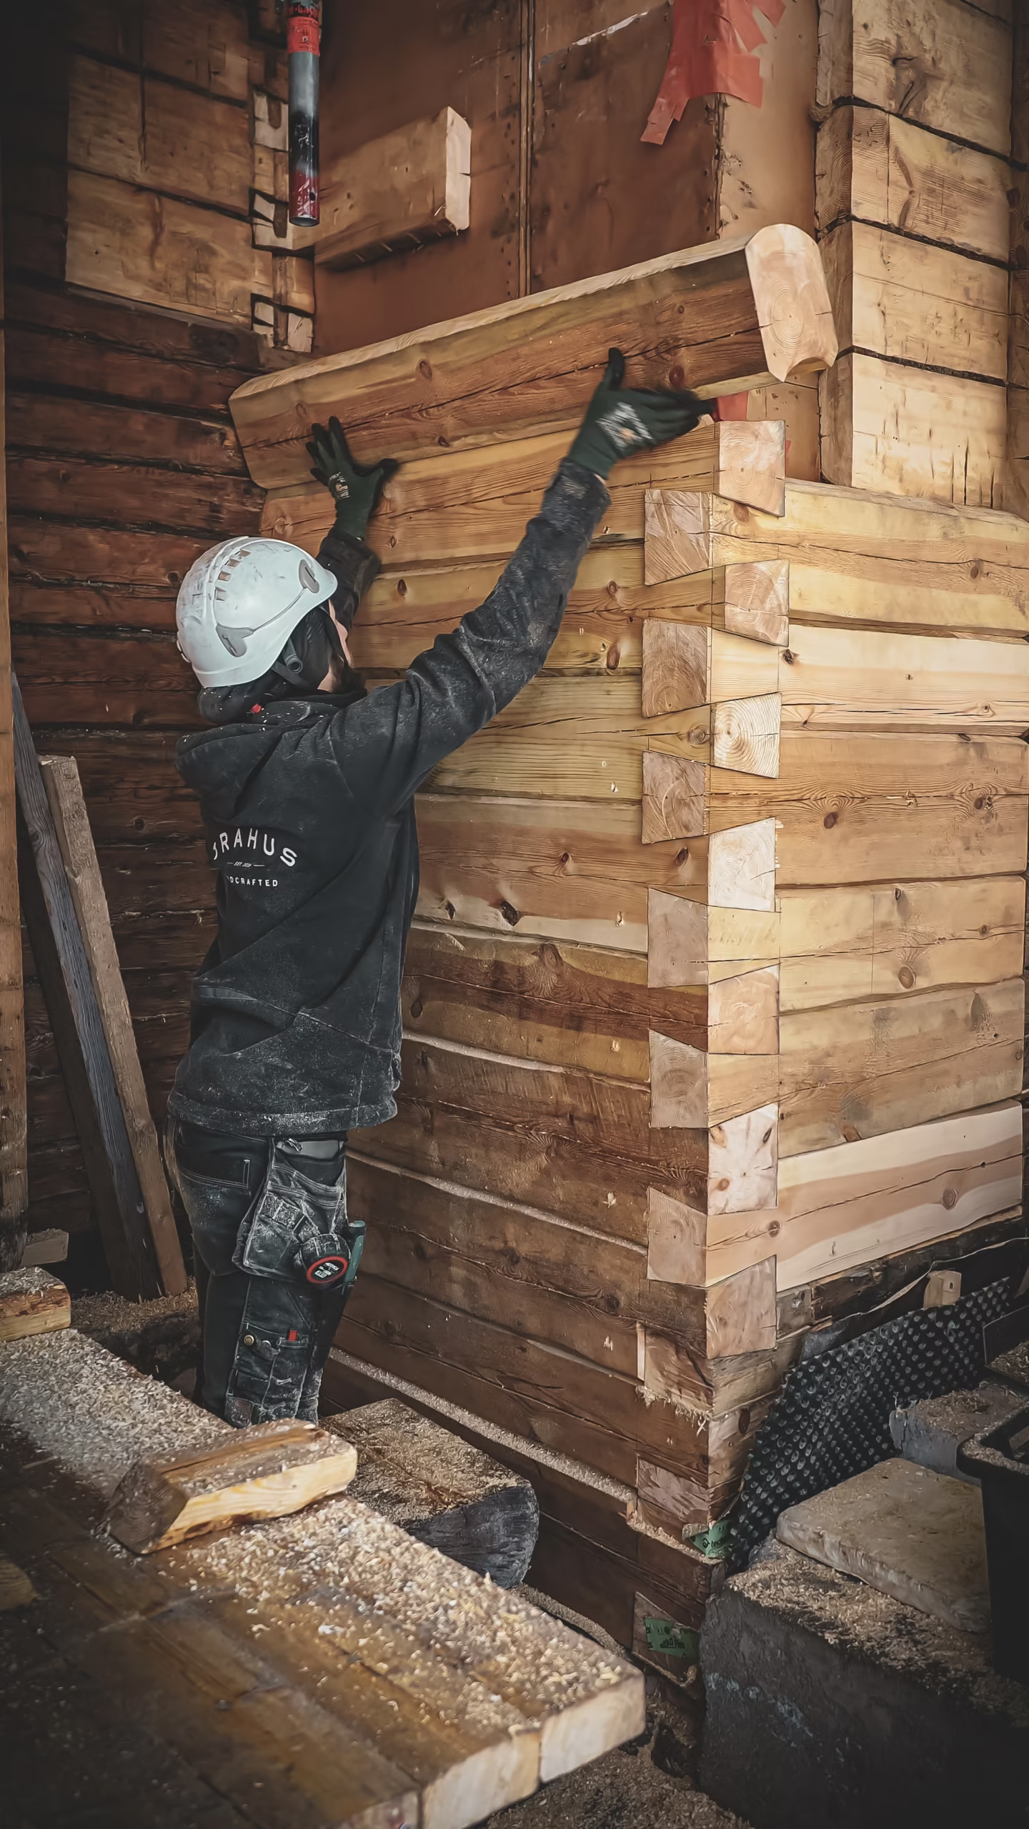
The difficulty of the timber repairs was further increased by the fact that we could not make openings in the structure from the inside, and the surface finishes in the museum floors could not be damaged. In the most demanding cases, logs were replaced behind French wall paintings – paintings that are only about 2 mm thick.
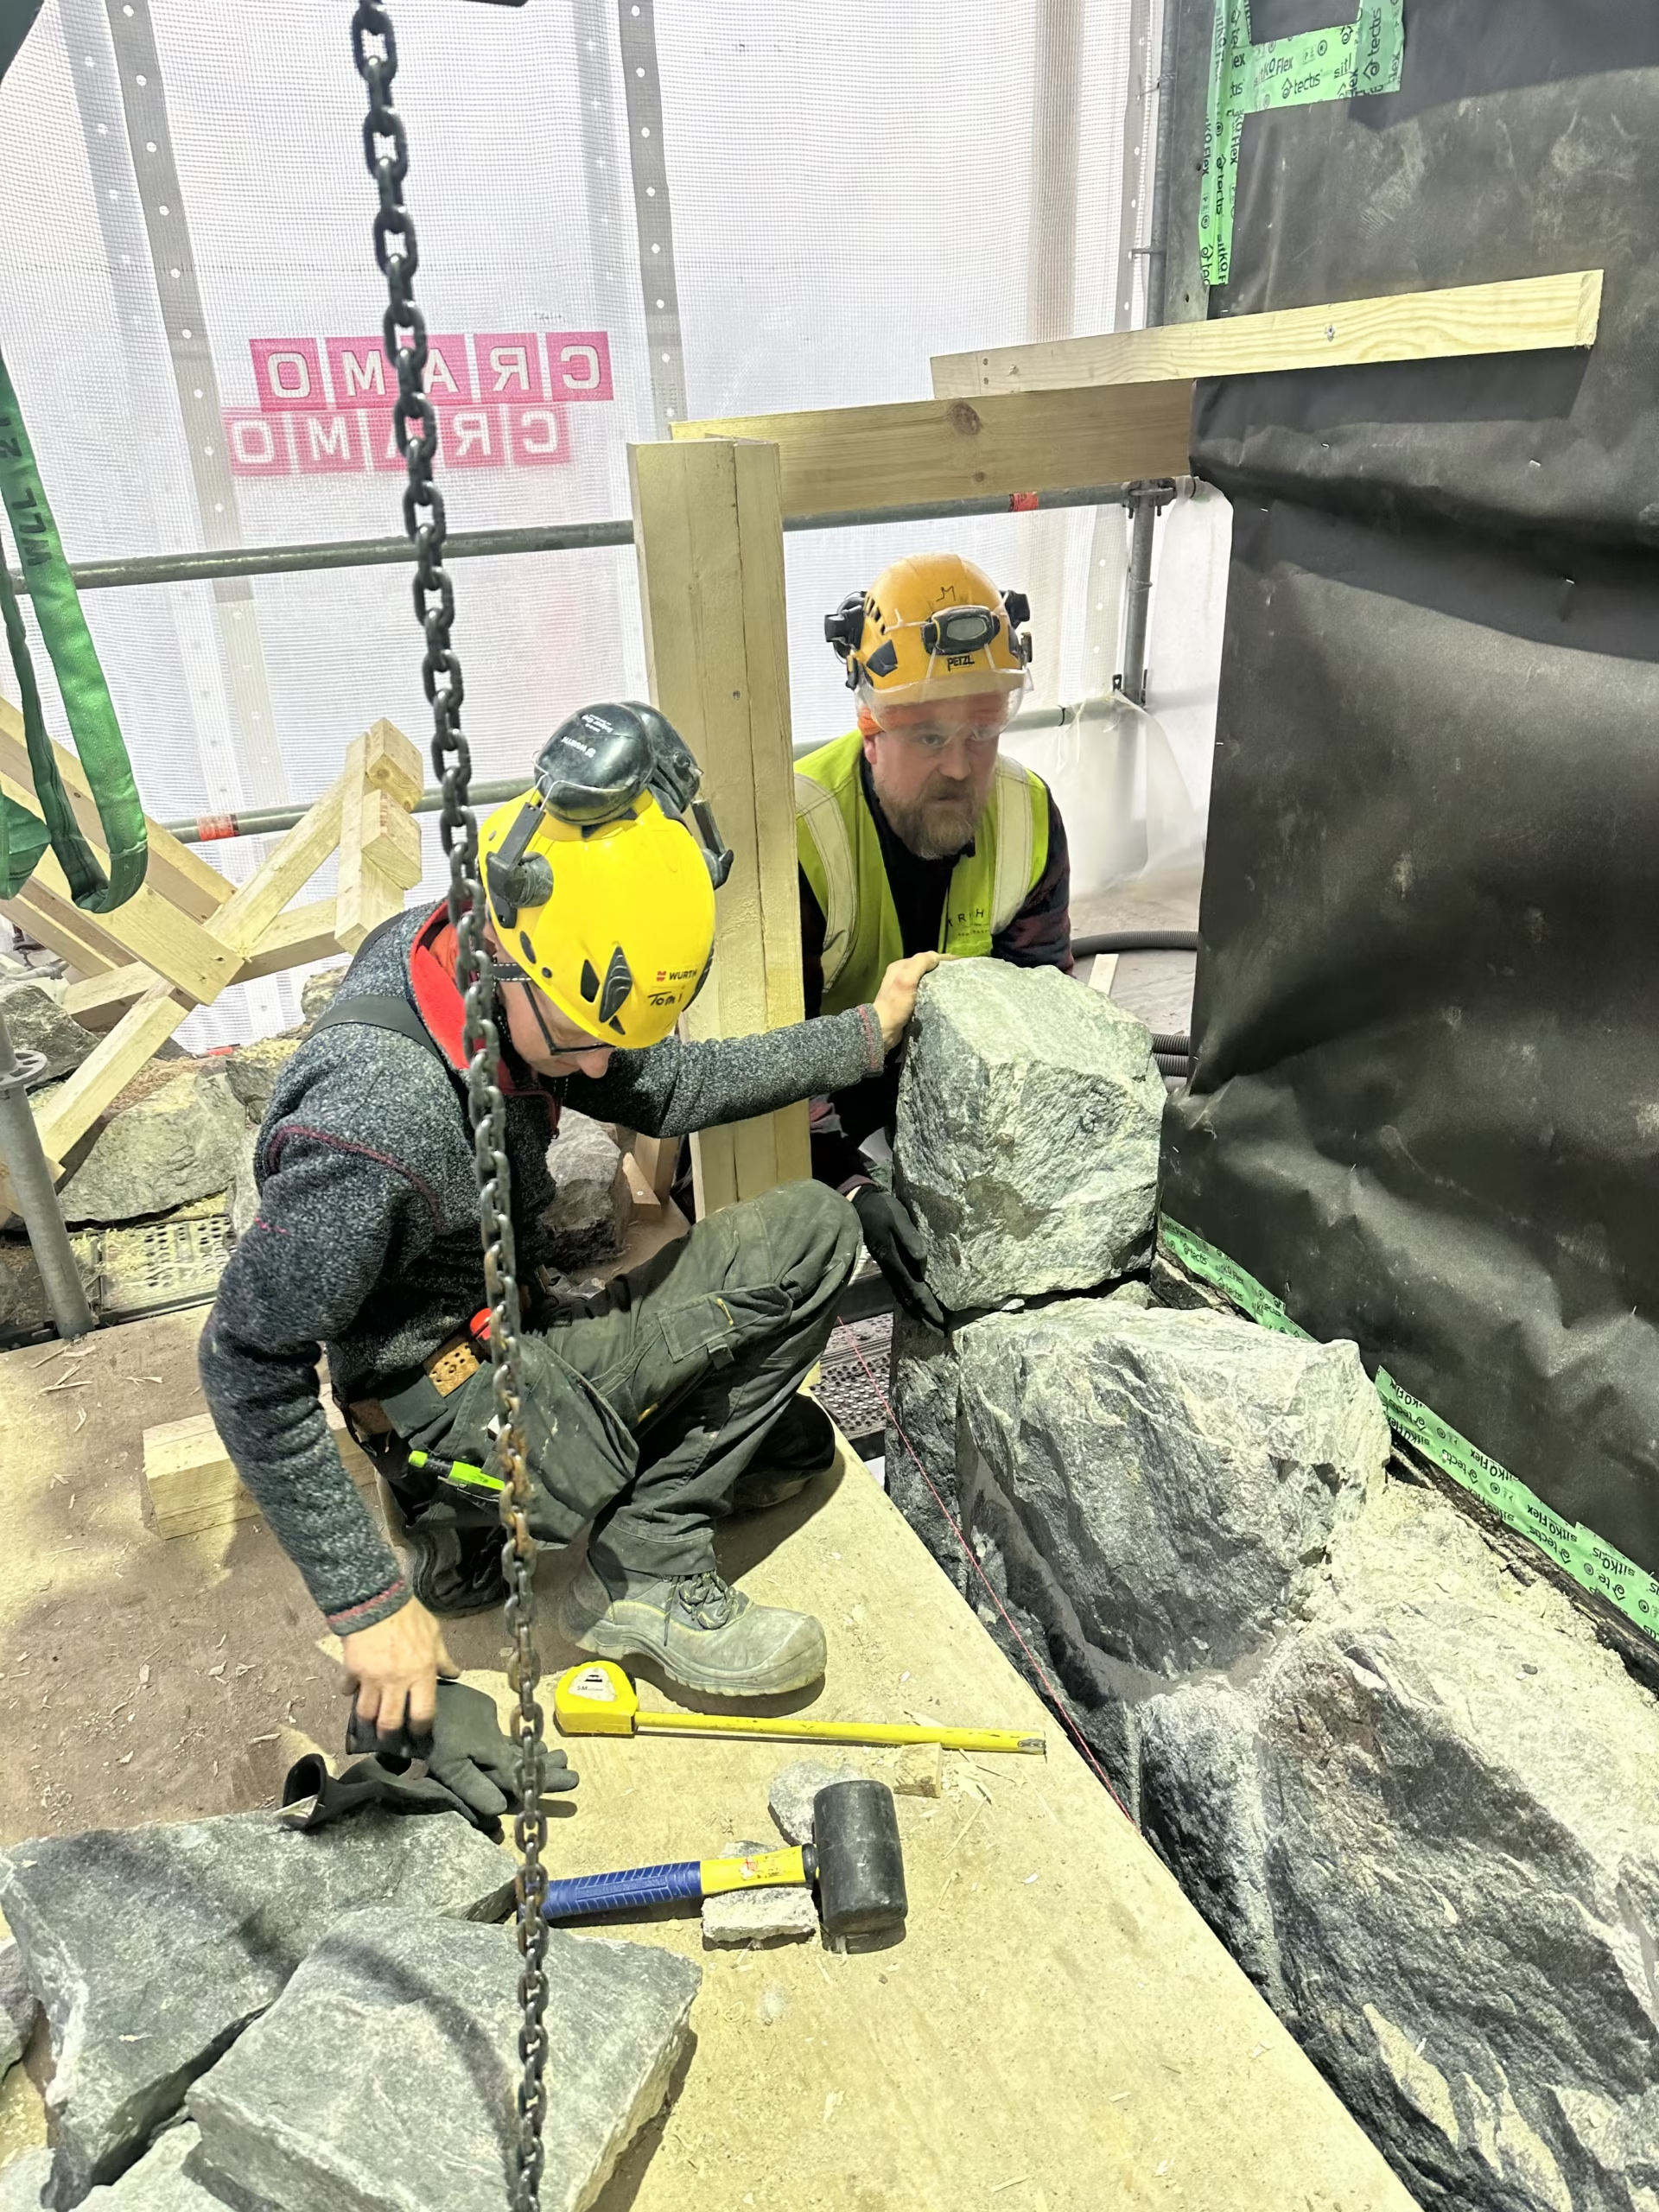
When repairing the bottom logs, two layers of granite stone were removed to make it possible to replace the logs. In total, over 350 metres of timber were replaced.
Regarding the facade panelling, the rot damage was mainly caused by harsh weather conditions, but it should also be noted that the use of latex paint in previous renovations contributed to the problems.
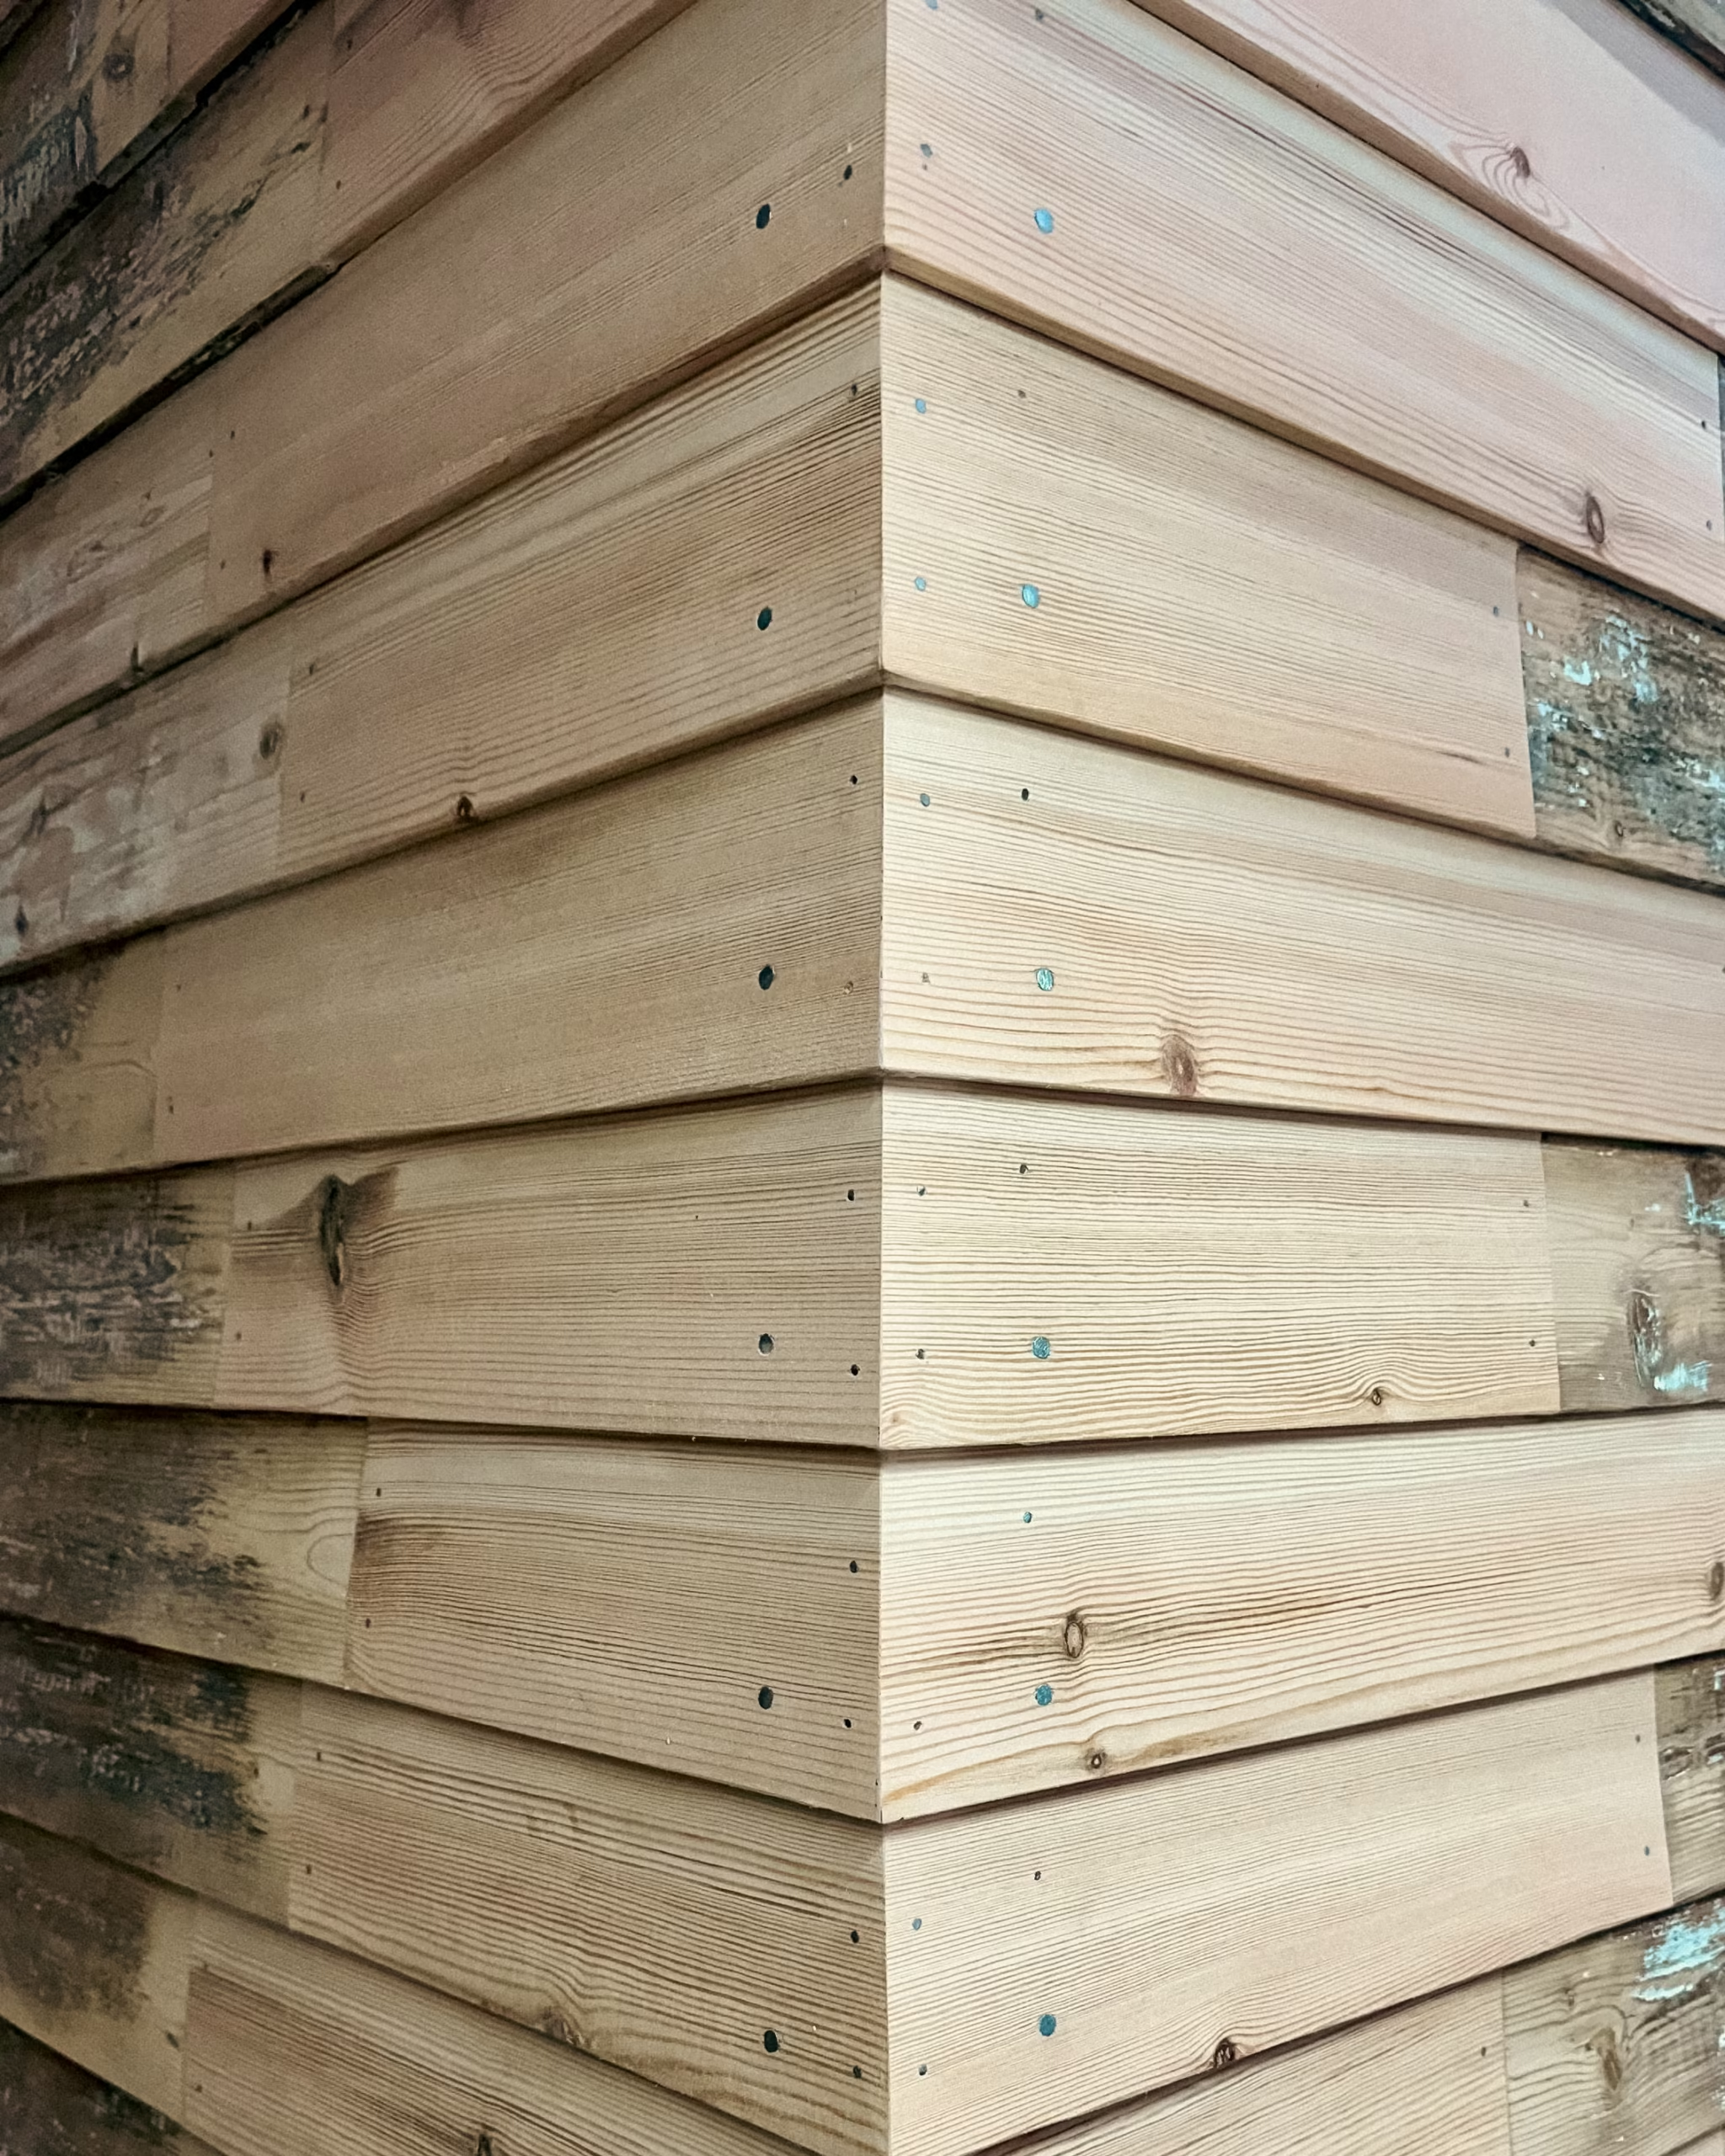
As with the entire project, the principle of preserving as much of the original material as possible was followed here as well. Despite this, we were forced to replace approximately 2,500 metres of facade panelling.