Saarela Farm, Tuusula
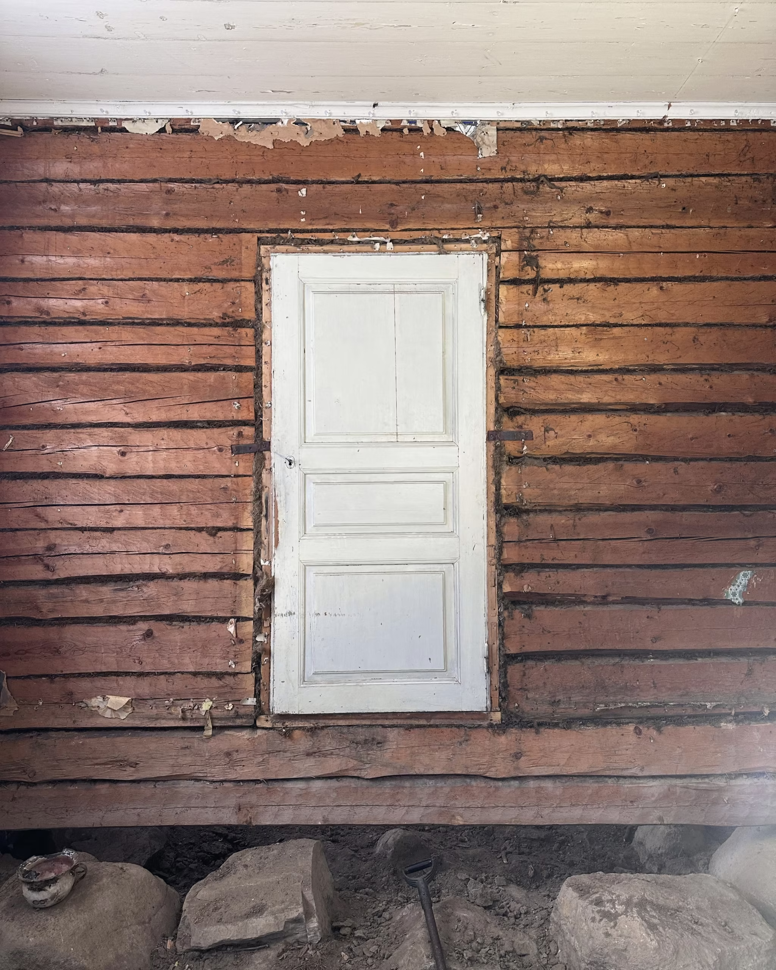
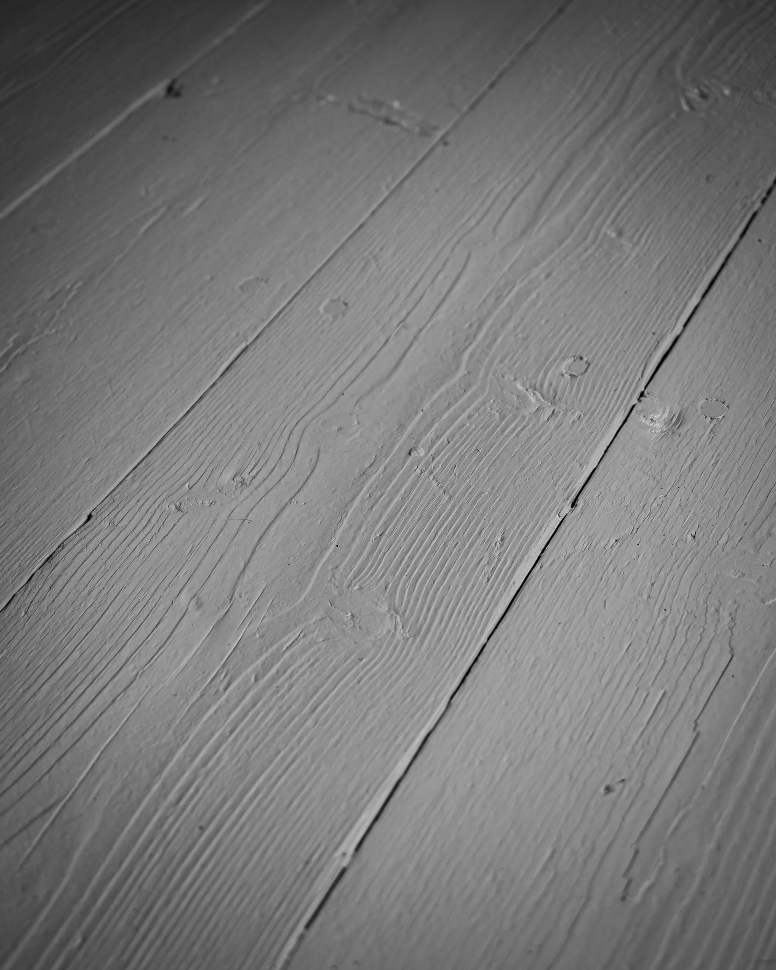
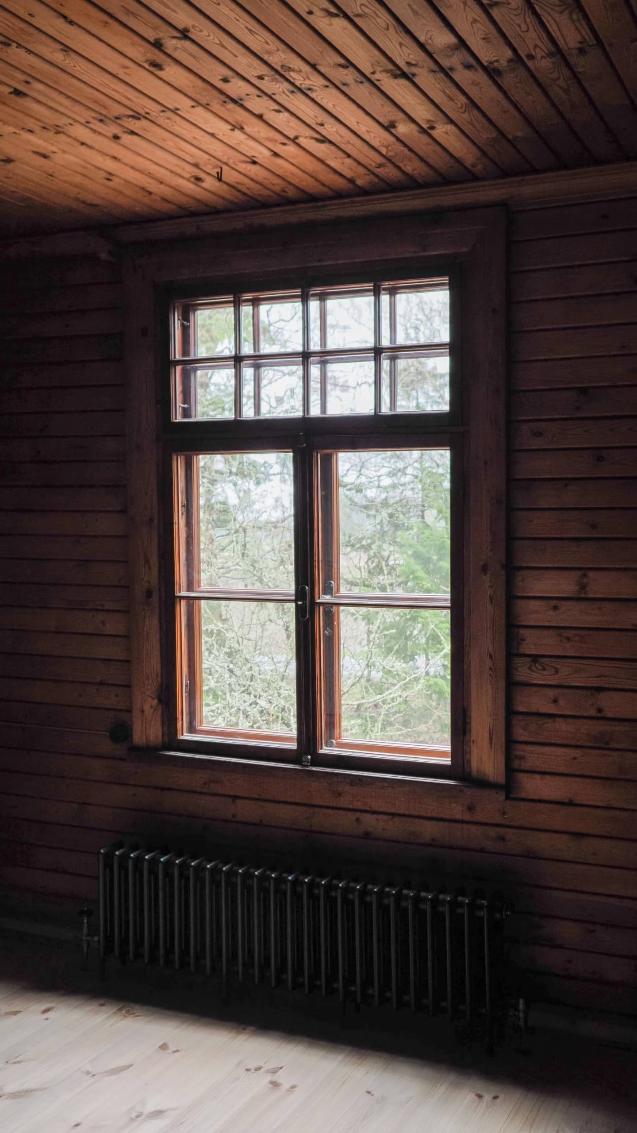
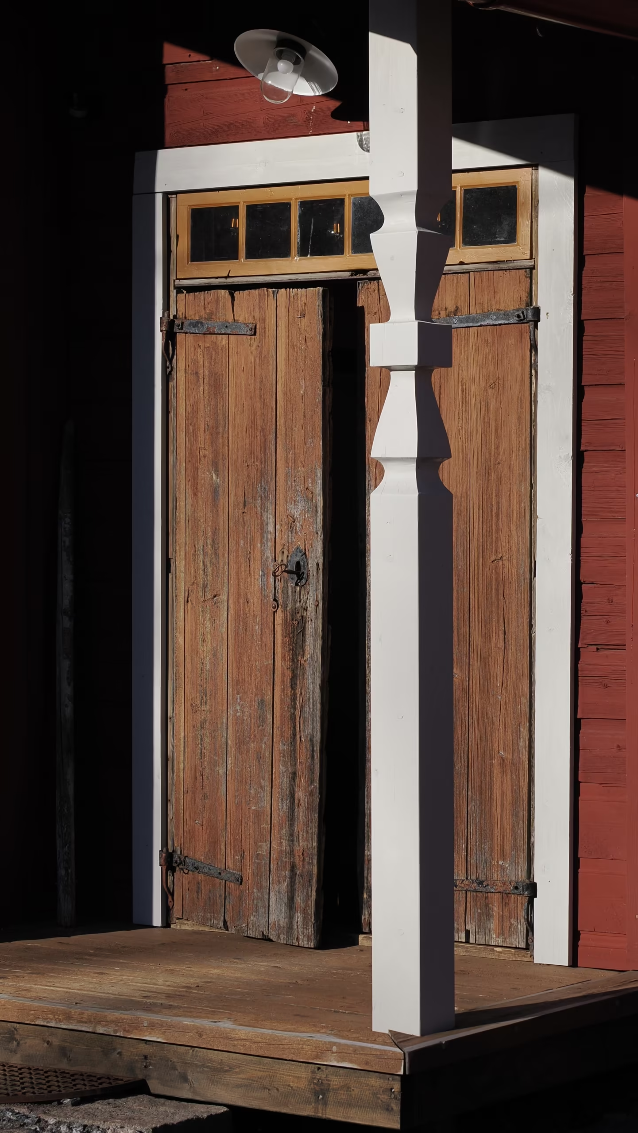
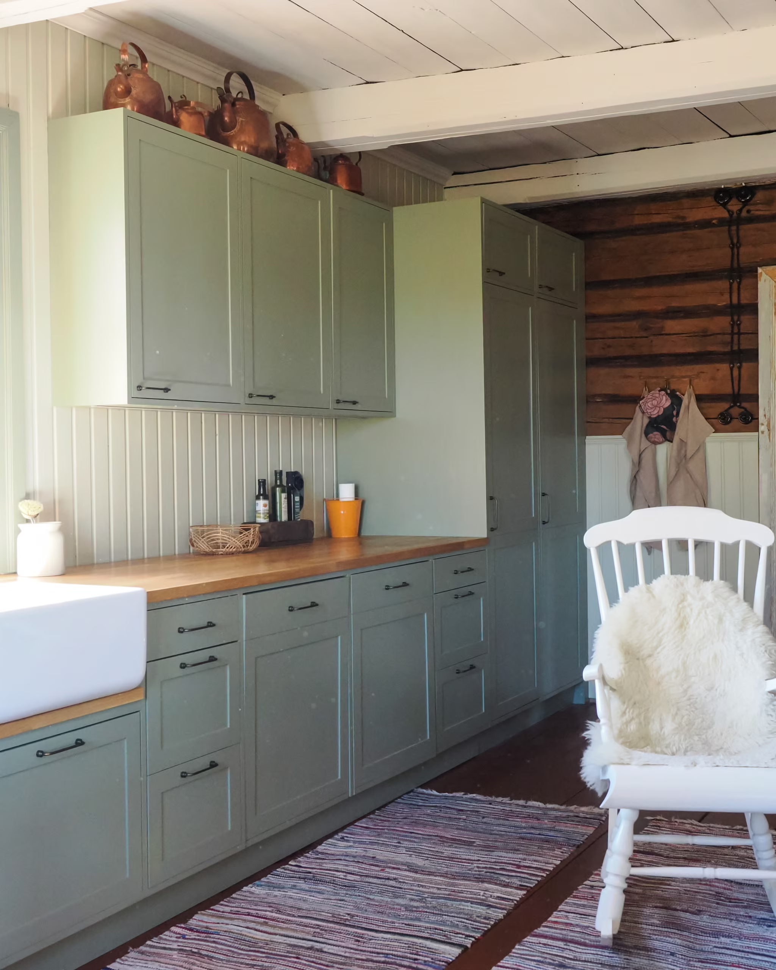
The main building at Saarela Farm was restored with an unusual amount of original material preserved, from the log frame and floorboards to windows, doors and facade details.
The main building at Saarela Farm was restored with an unusual amount of original material preserved, from the log frame and floorboards to windows, doors and facade details.

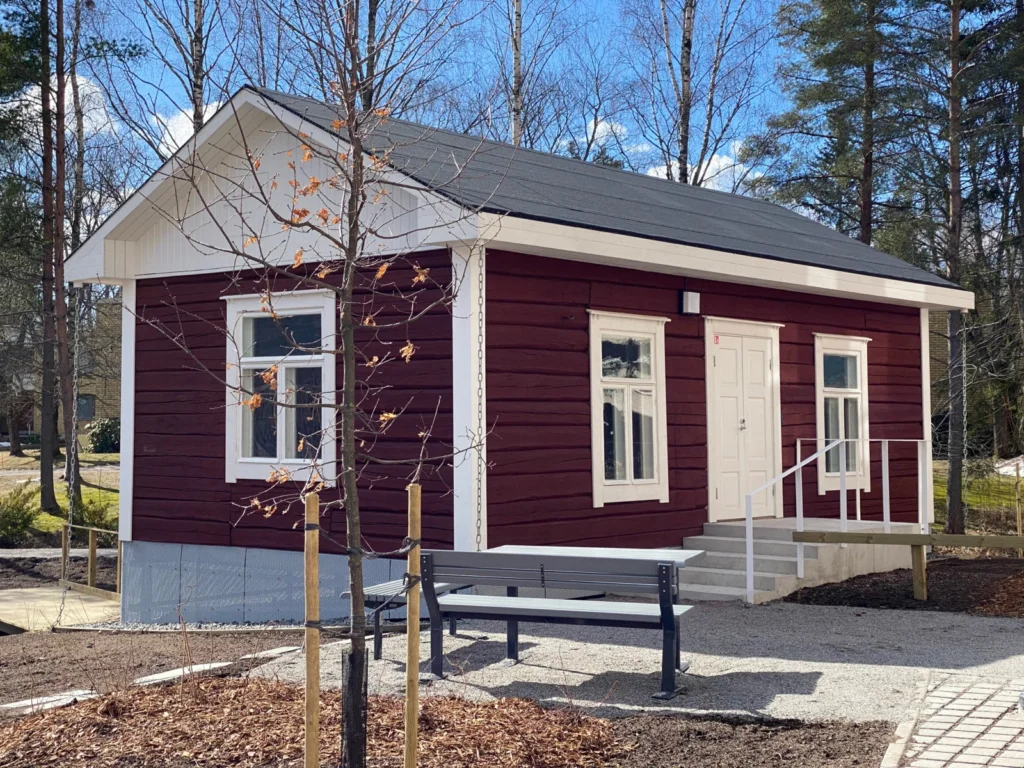
The main building of Saarela Farm, dating from 1876, was restored to its former splendour in 2024-2025. The building had stood unheated since 1972, and during its more than 150-year history it had undergone only one major renovation, in the main room during the 1930s.
It is rare for all the original parts and details of a building to have survived so well to the present day. When the project began, the necessary elements were already in front of us.
The building underwent an extensive renovation. The log frame was repaired, the ground floor structures were rebuilt and insulated, windows and doors were restored, a new bathroom was built and modern building services were brought into the house. The roof was replaced with a new sheet metal roof, and fireplaces and flues were repaired.
All interior surfaces were repaired, and as much of the original material as possible was preserved or reused, including the floorboards. The facade boarding and mouldings were also repaired and renewed with the aim of preserving as much original material as possible. We also built a custom-made kitchen for the old main room.

Thomas Noreila












Thomas Noreila


Markus Randström


Tell us about your project and we will help you take the next step. We offer free site visits.
 Timber repairs
The Stenius House
Timber repairs
The Stenius House
 Bespoke kitchens and interior joinery
Jokikatu, bespoke kitchen
Bespoke kitchens and interior joinery
Jokikatu, bespoke kitchen
 Facade restoration
Villa Reire
Facade restoration
Villa Reire
 Window & door restoration
ABL-Laatat head quarters
Window & door restoration
ABL-Laatat head quarters
 Facade restoration
Saustila manor
Facade restoration
Saustila manor
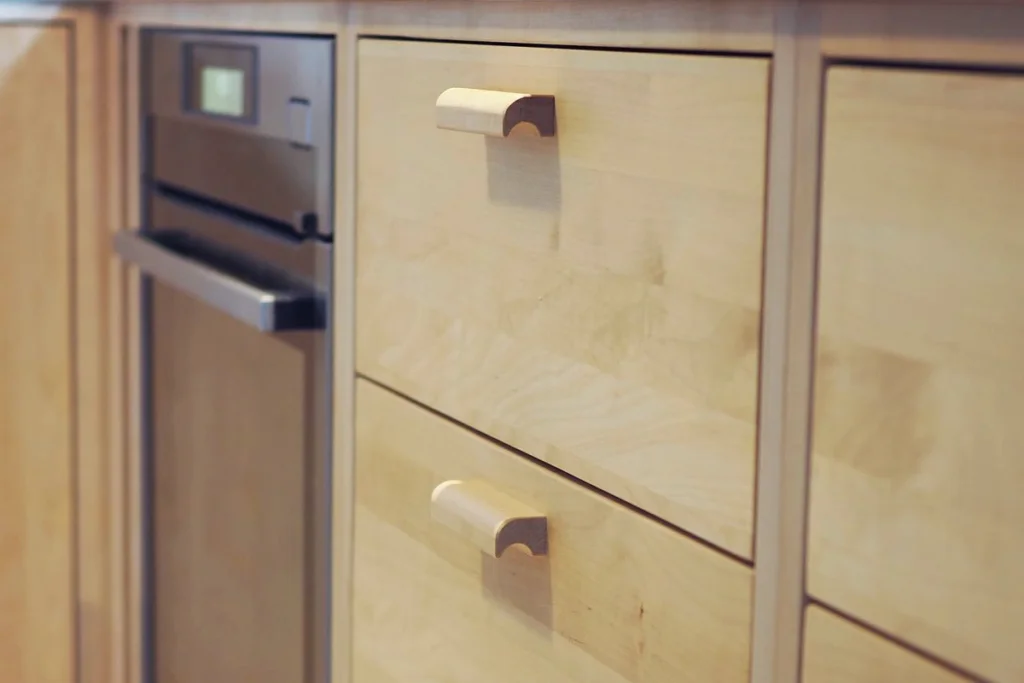 Bespoke kitchens and interior joinery
Kallionpohja, bespoke kitchen
Bespoke kitchens and interior joinery
Kallionpohja, bespoke kitchen
 Facade restoration
Åminne manor
Facade restoration
Åminne manor
 Window & door restoration
Kaartinkaupunki, Helsinki – Window restoration
Window & door restoration
Kaartinkaupunki, Helsinki – Window restoration